Leave a Message

Thank you for your message. We will be in touch with you shortly.

Explore Our Properties
306 HORSE TRAIL LANE
SEE ALL PHOTOS
306 HORSE TRAIL LANE
Sold

306 HORSE TRAIL LANE

306 HORSE TRAIL LANE, FELTON, DE 19943

$439,000
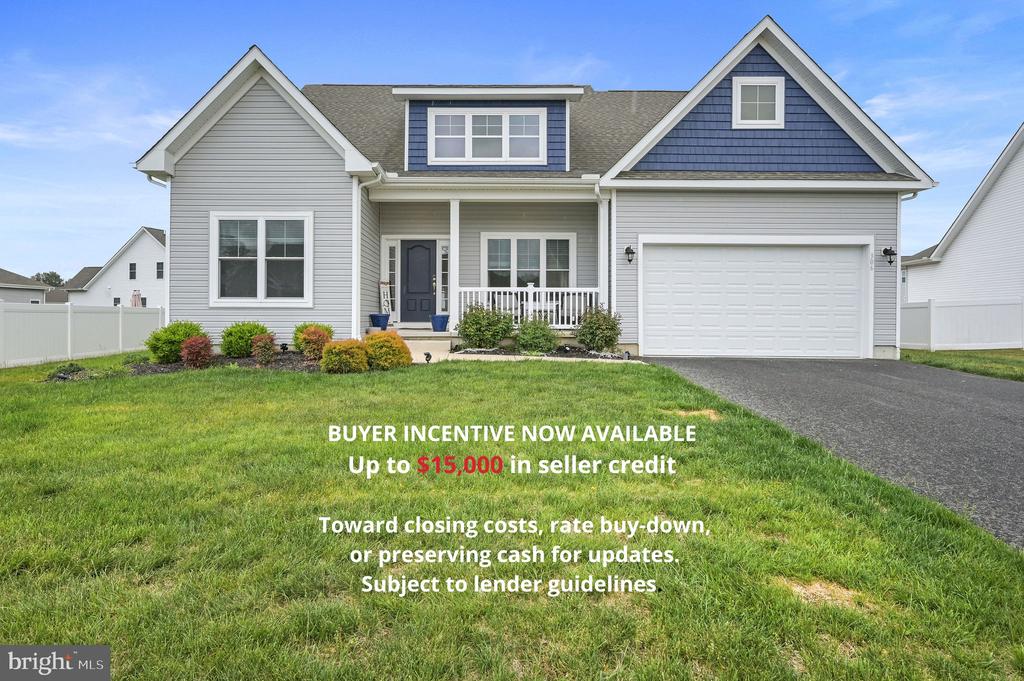
Seller is offering up to $15,000 in buyer closing assistance with an acceptable offer. This credit may provide flexibility toward closing costs, an interest rate buy-down, or a credit for updates to suit the buyer's needs, subject to lender guidelines.

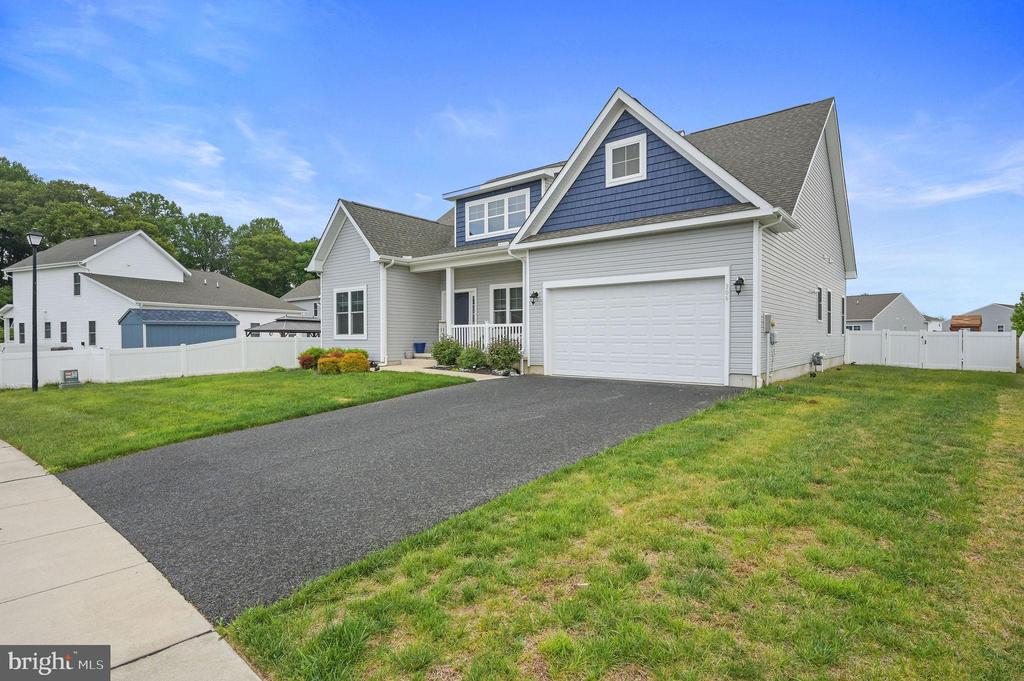
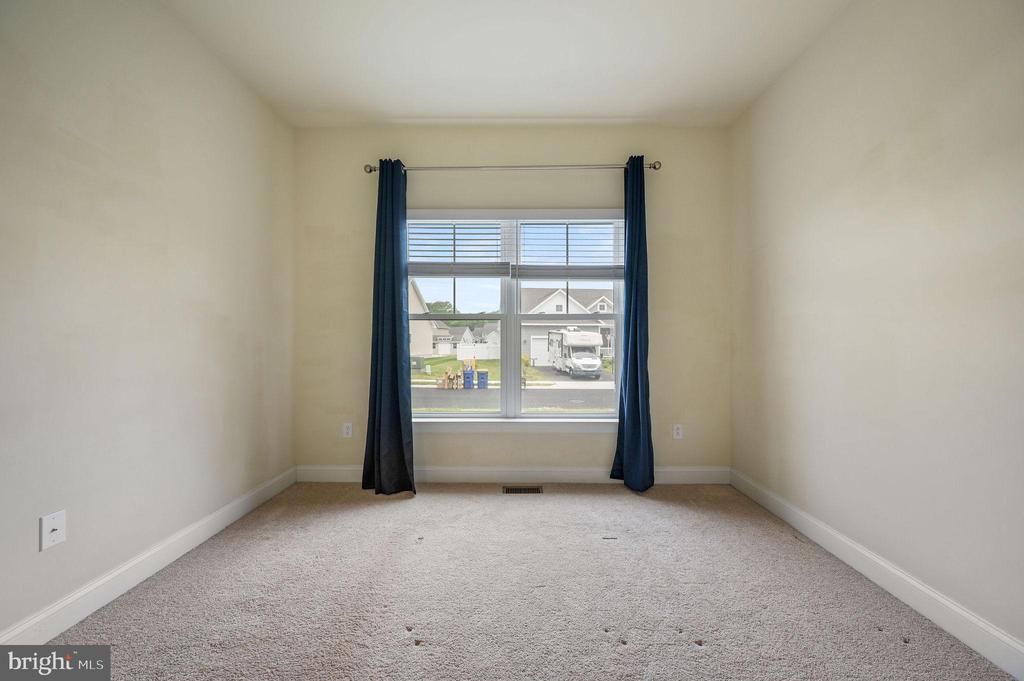
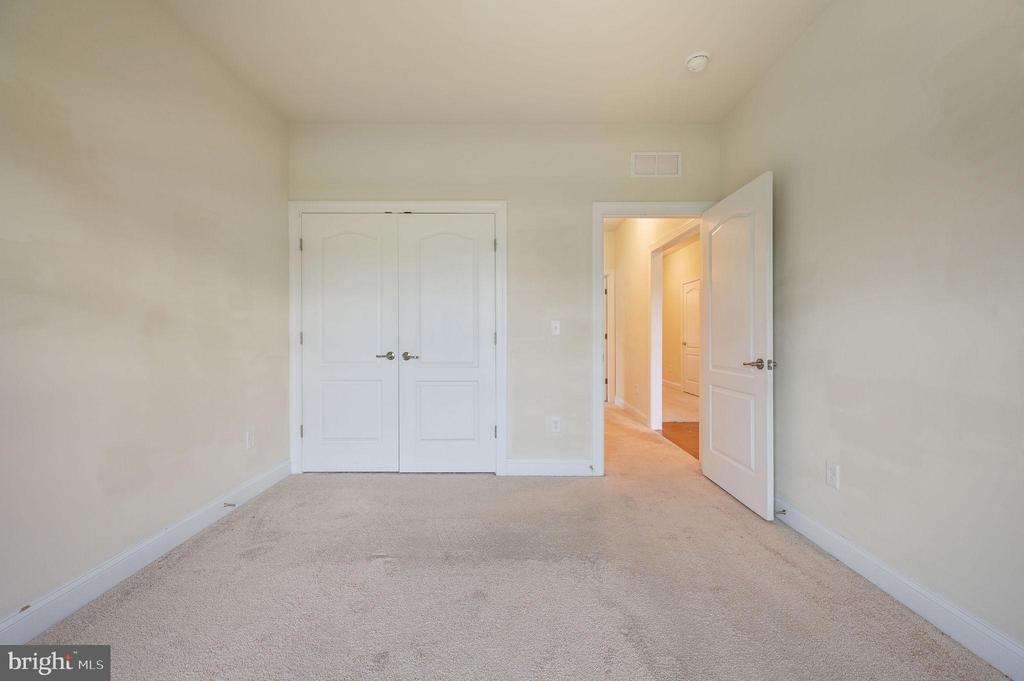
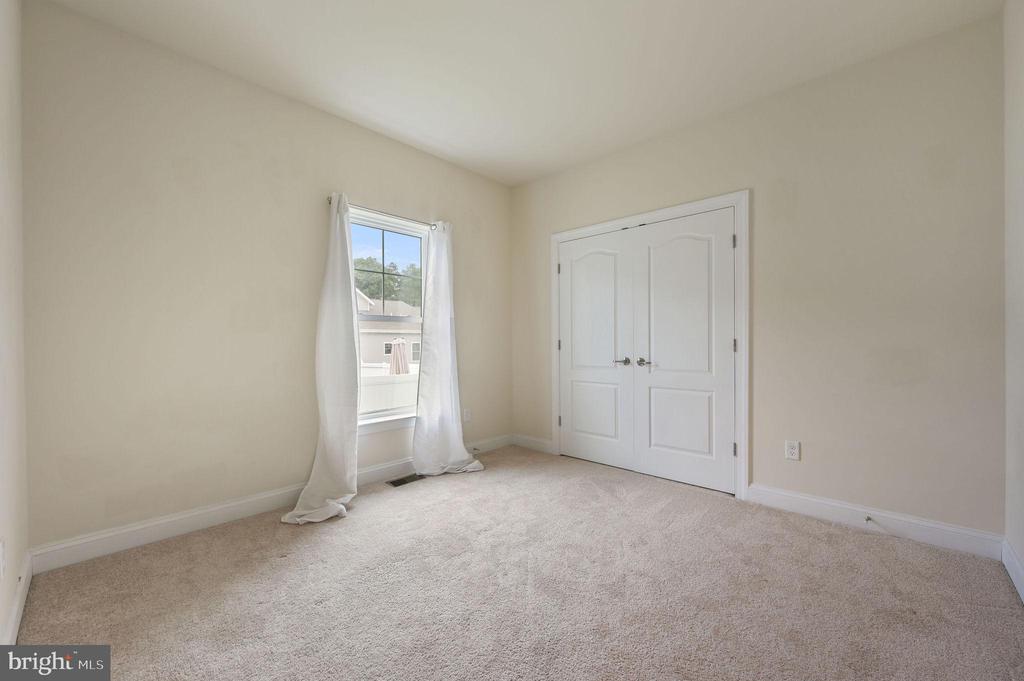
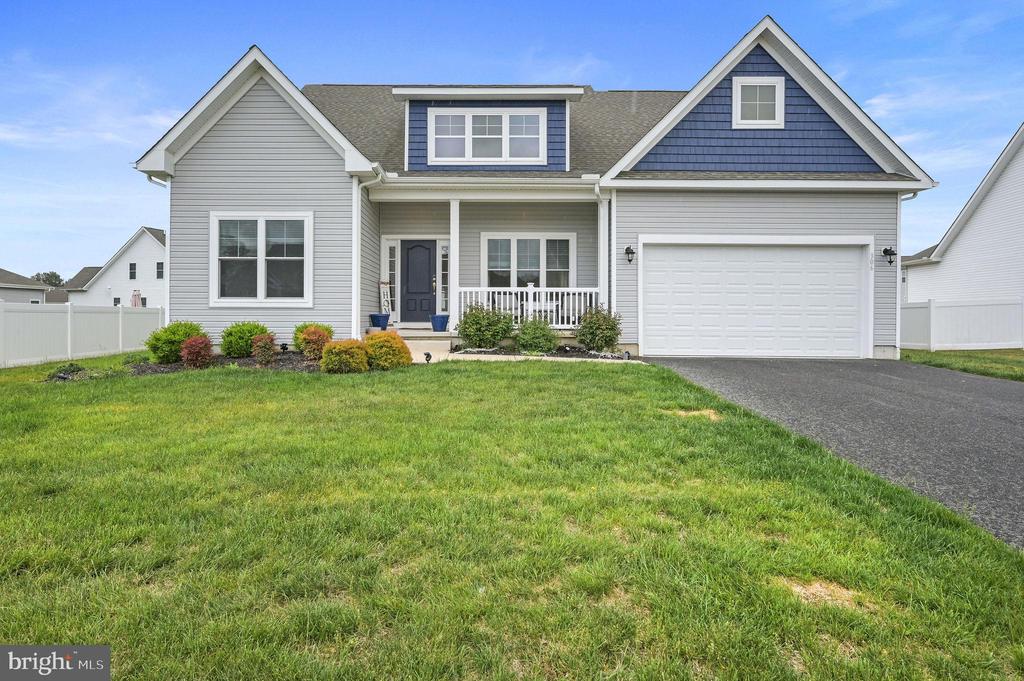
Welcome to this maintained and upgraded 3-bedroom, 2-bath Insight Home in the desirable Courseys Point community of Felton. Offering almost 2,000 square feet, this home combines energy-efficient construction, thoughtful design, and move-in ready comfort.

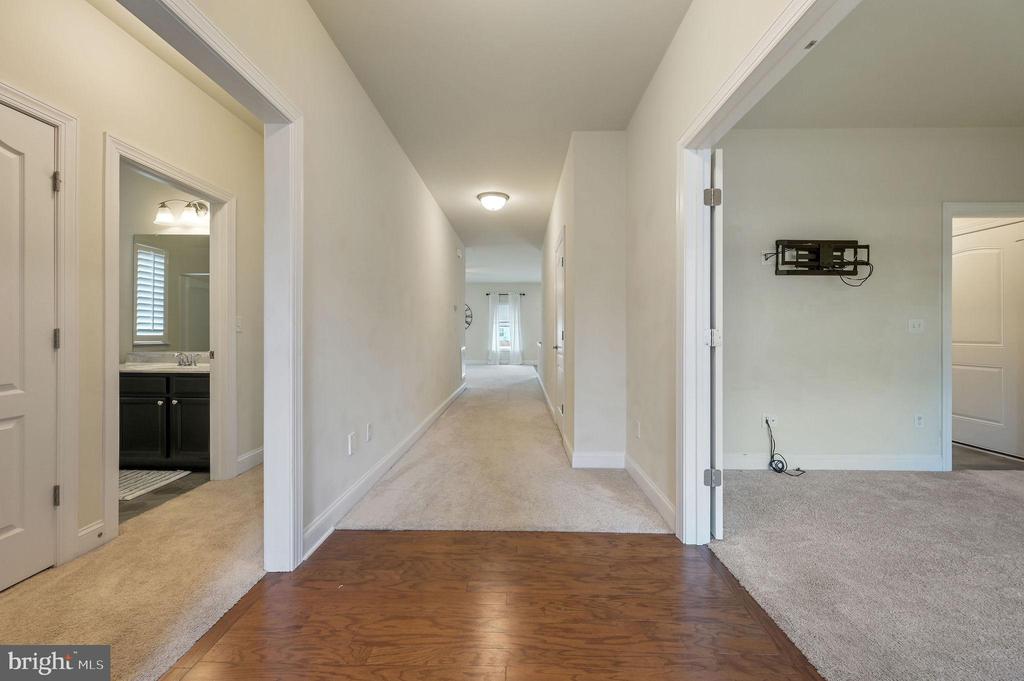
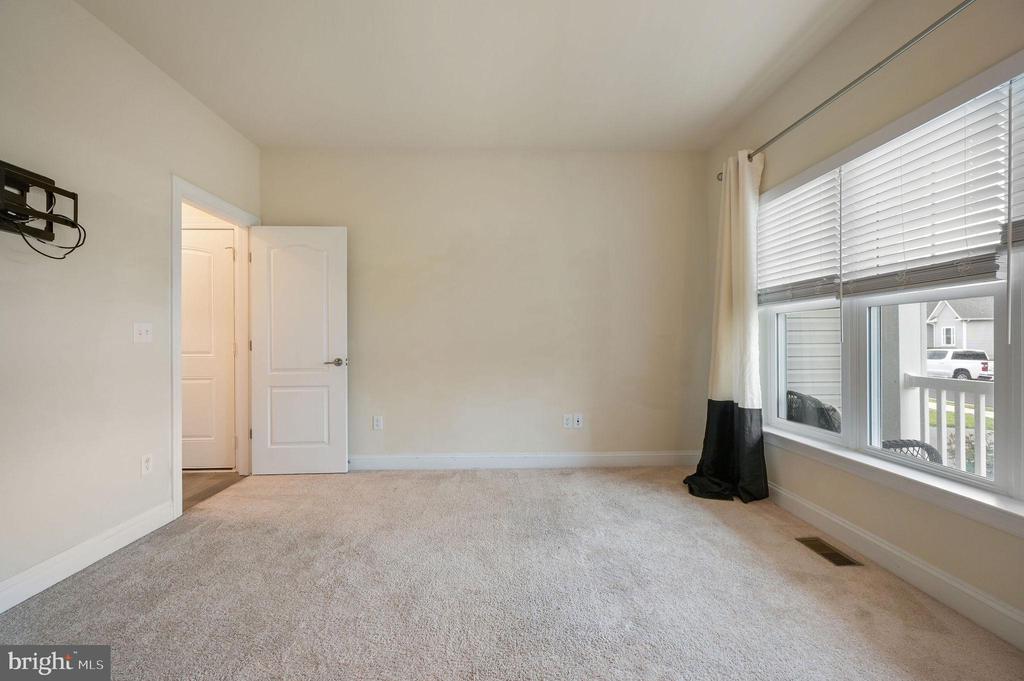
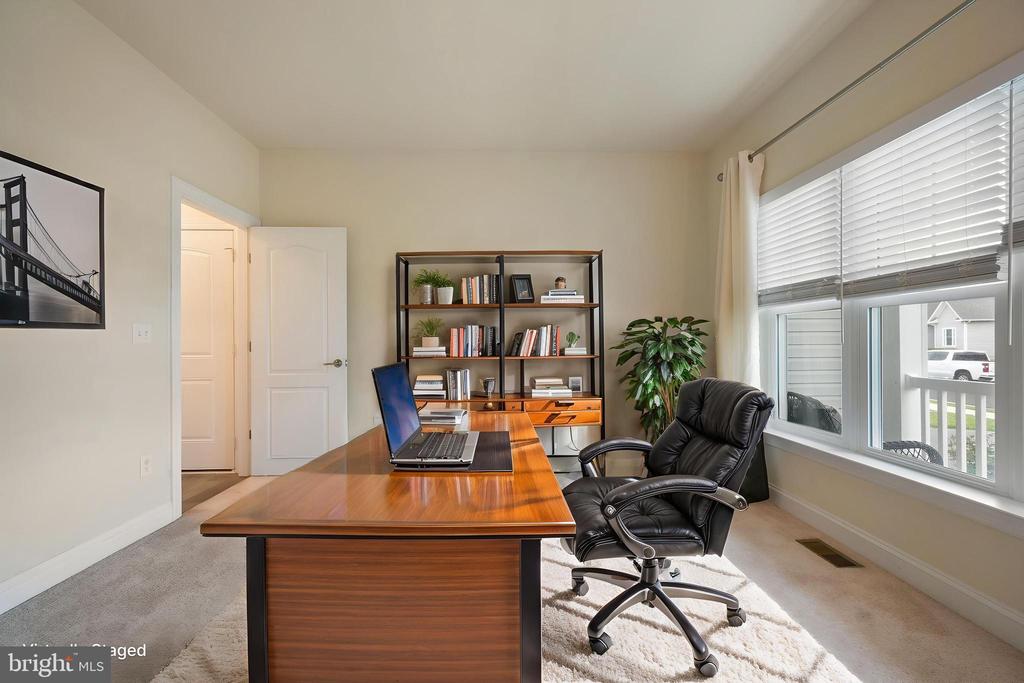
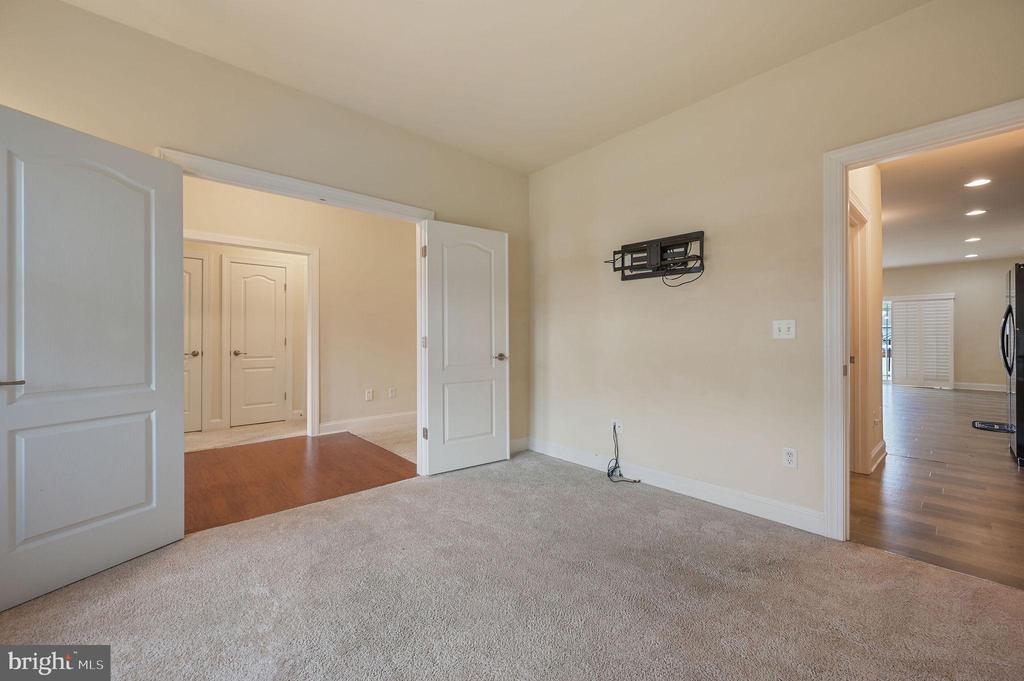
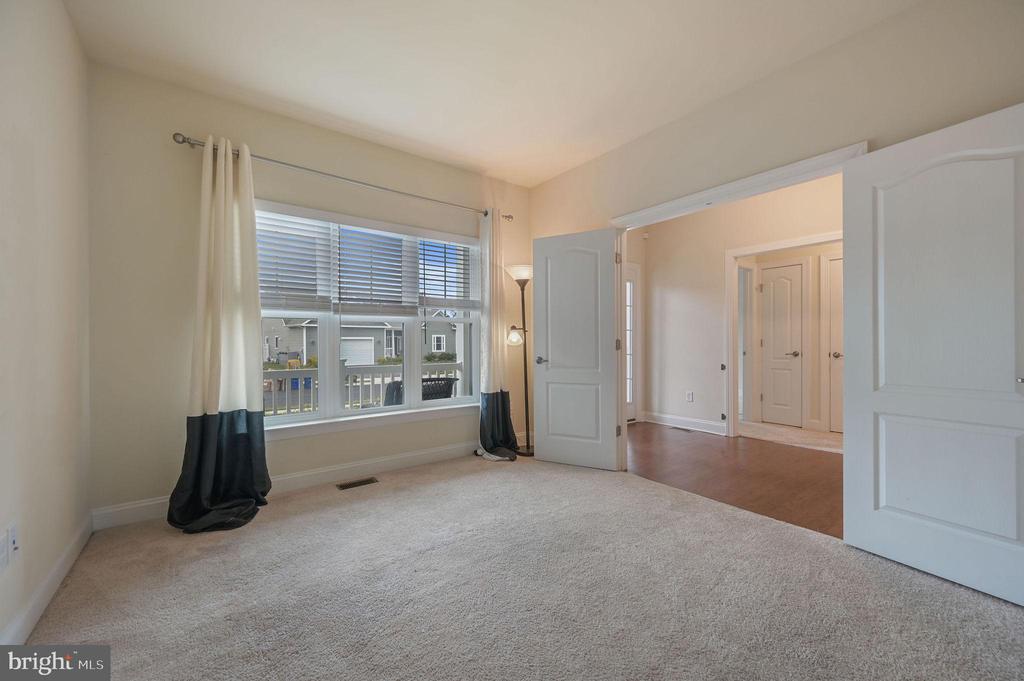
Step inside to a large entryway that immediately creates a sense of openness. Just off the foyer, a flexible space with double doors offers the perfect option for a home office, formal living room, dining room, or hobby space depending on your needs.

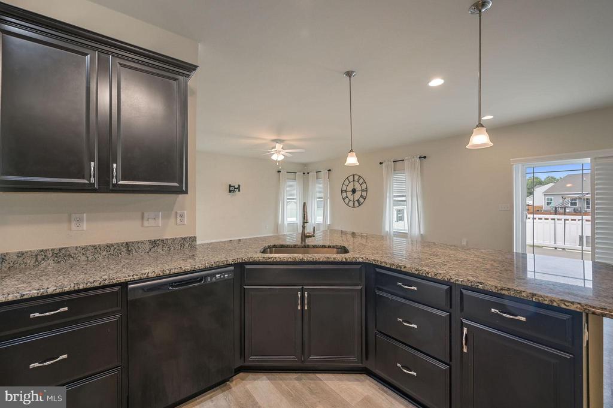
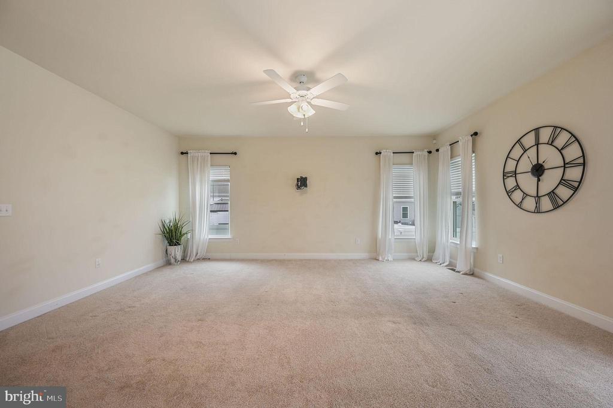
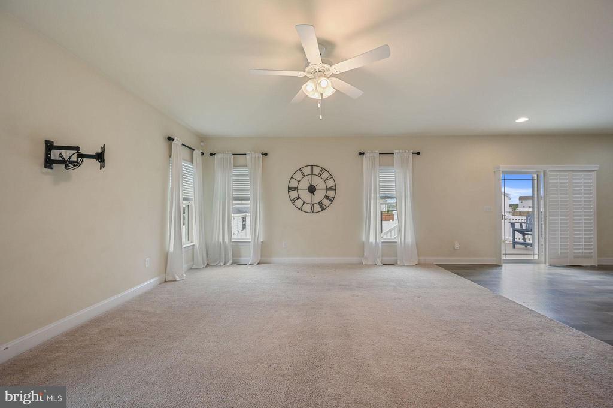
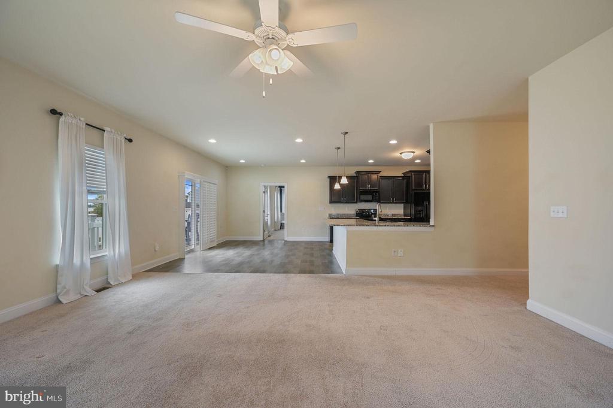
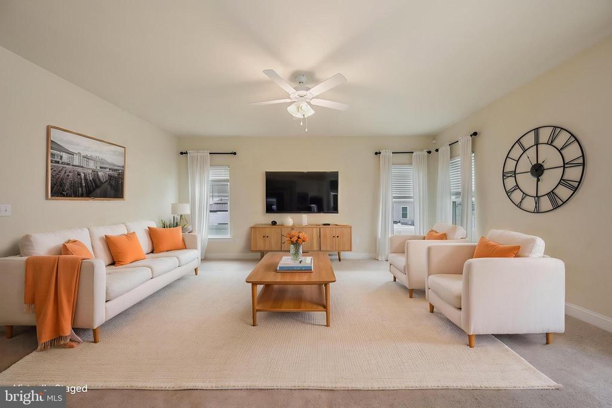
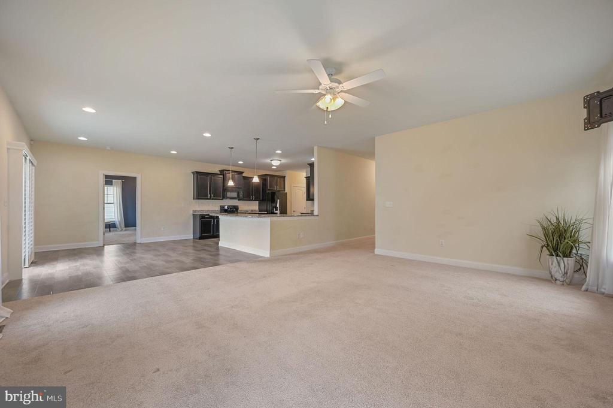
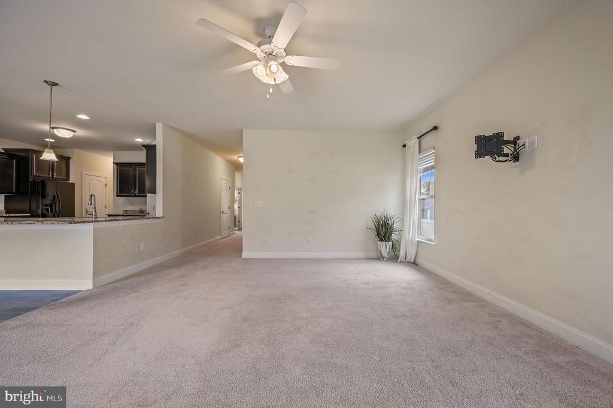
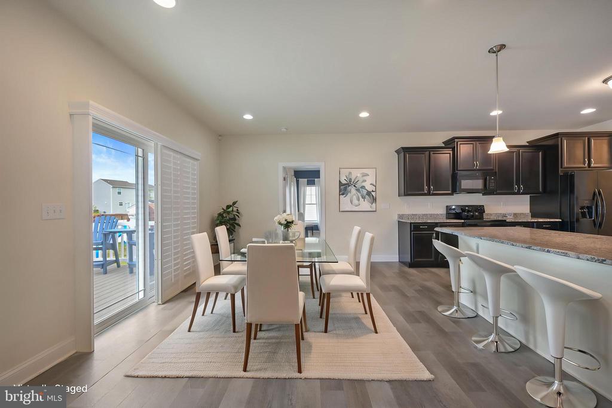
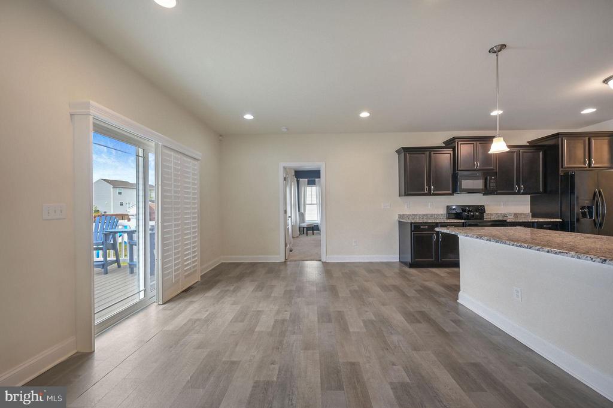
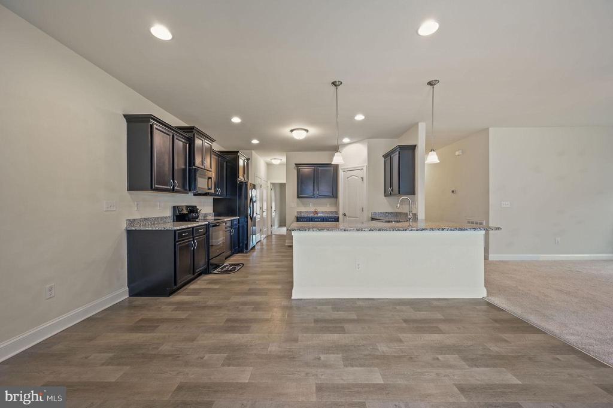
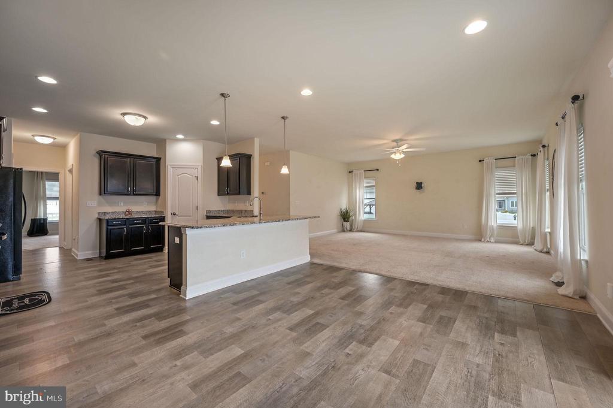
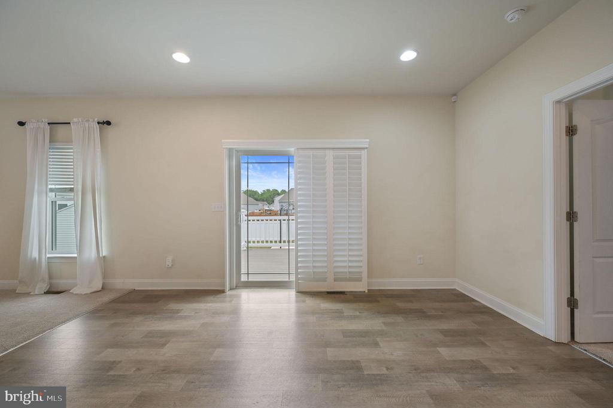
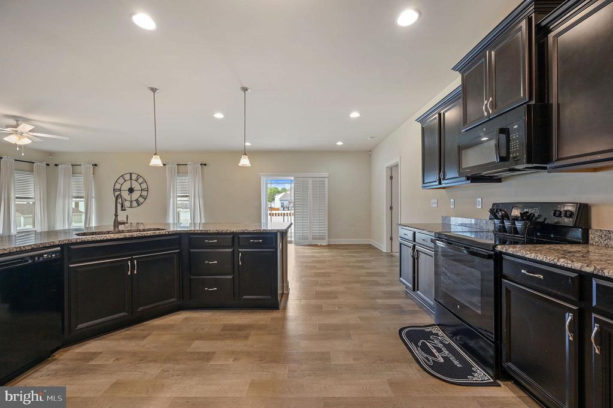
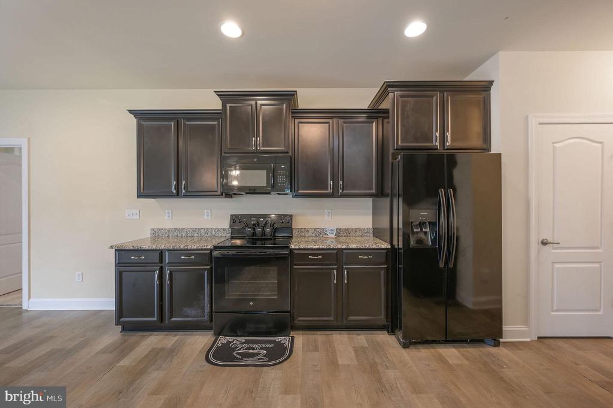
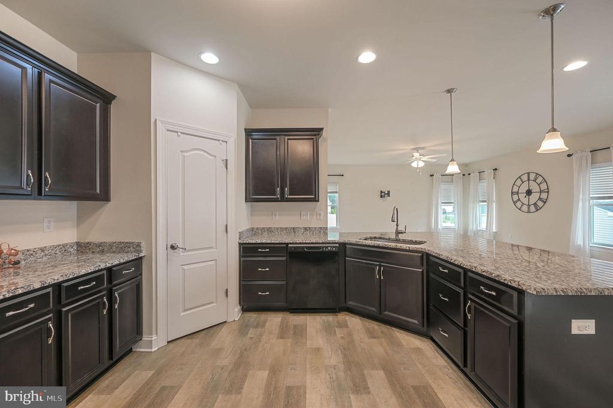
The main living area features an open layout designed for everyday ease, with a spacious living room that flows comfortably into the kitchen and dining areas. The kitchen is a true standout, featuring an abundance of warm espresso cabinetry, granite countertops, modern hardware, and a timeless design that blends style with everyday function.

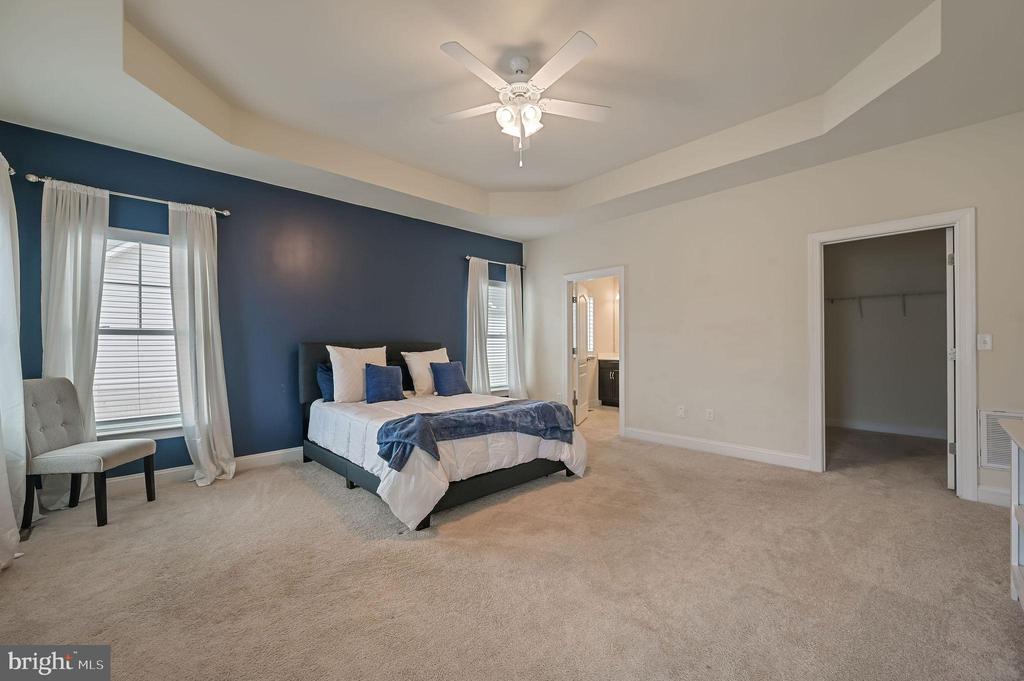
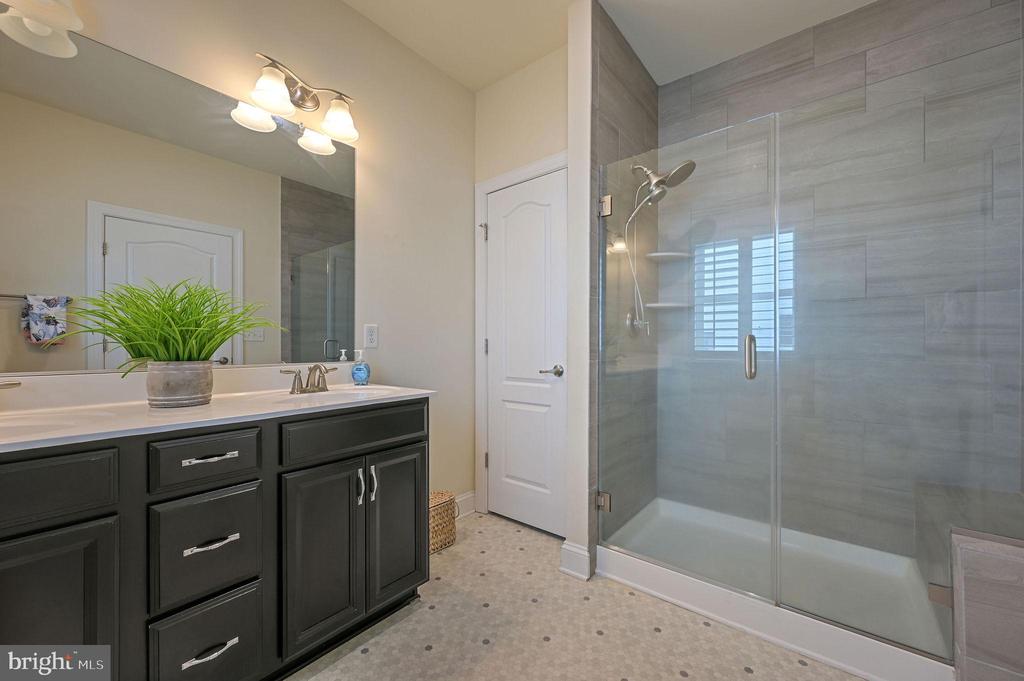
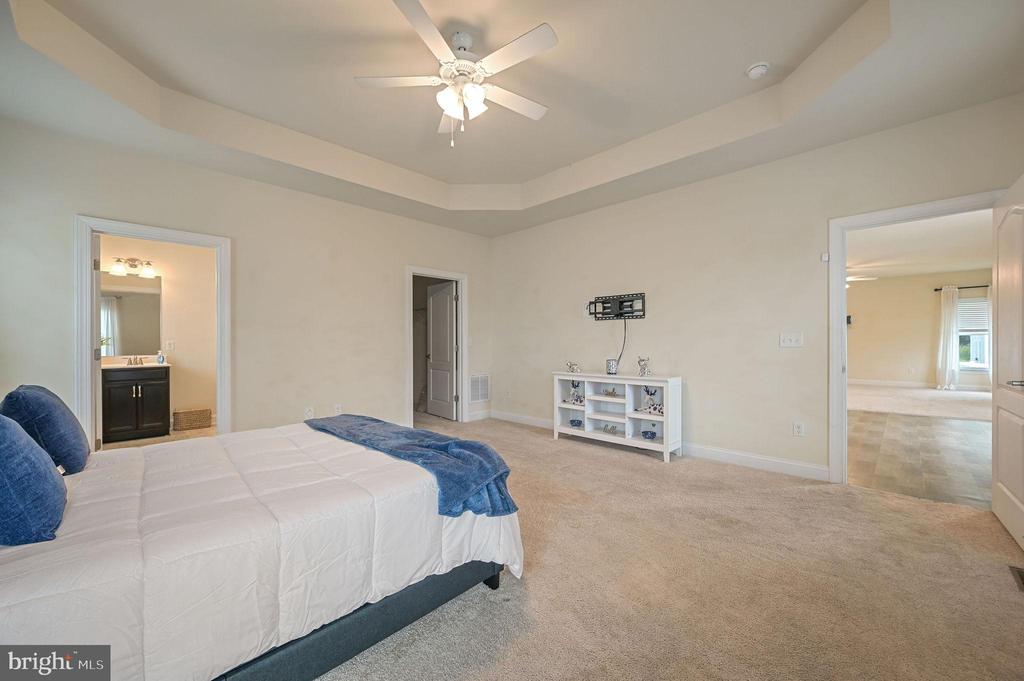
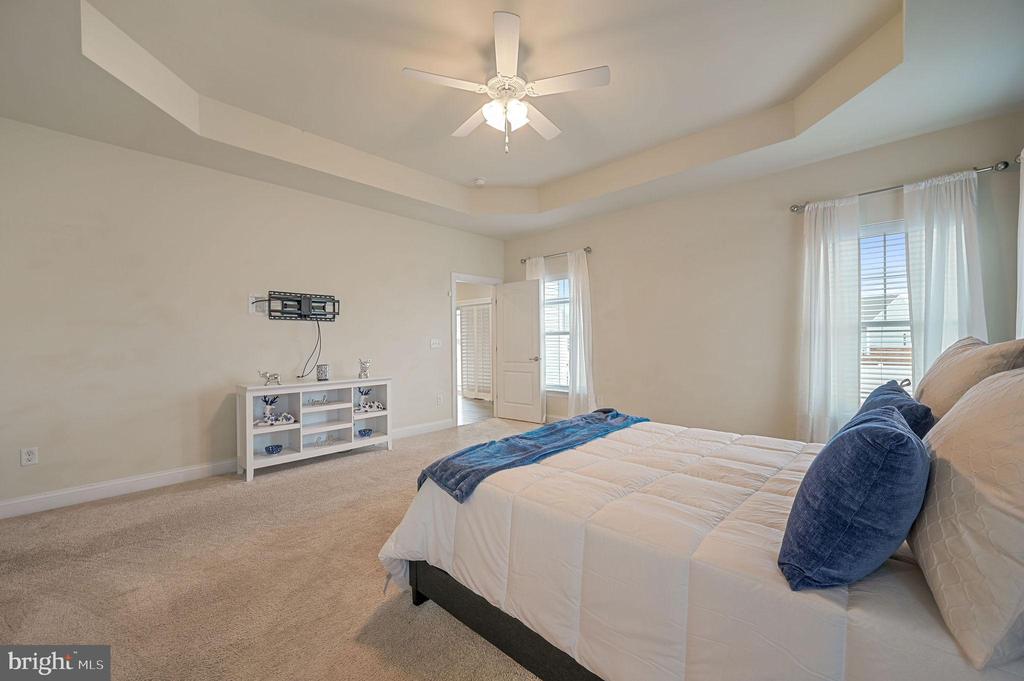
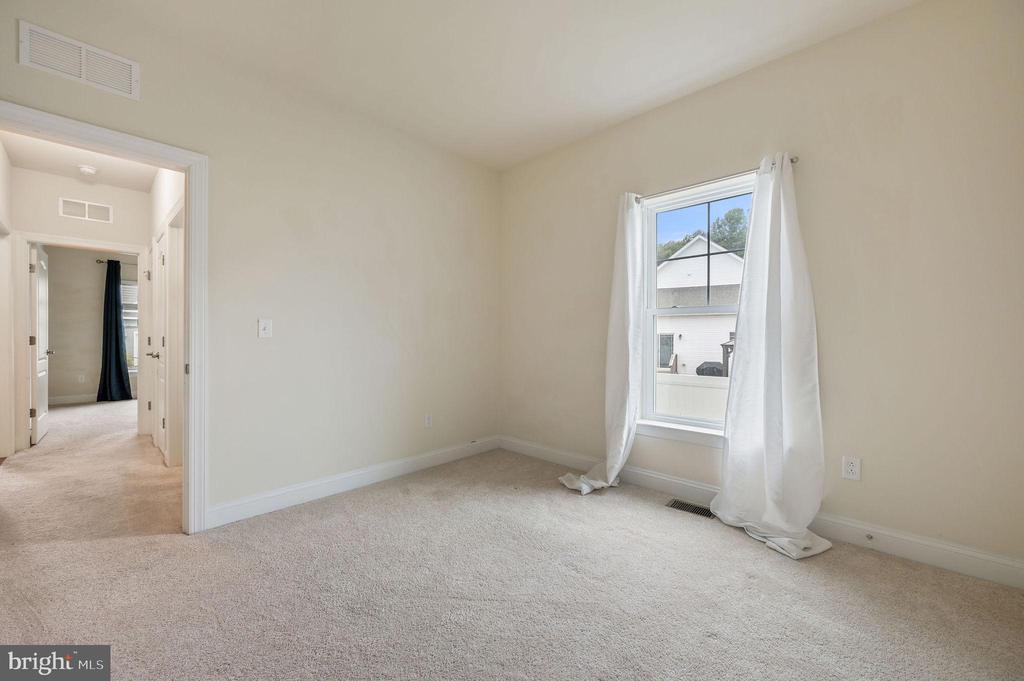
The primary suite offers a peaceful retreat with room for a king-sized bedroom set, additional seating, or a cozy reading nook. Natural light and a calming layout make the space feel both comfortable and practical, complete with an en suite bath and generous closet space designed for everyday ease.

Additional conveniences include a central vacuum system, water conditioner, owned water conditioner, existing wall-mounted TV brackets, and a two-car garage that provides valuable parking and storage space.

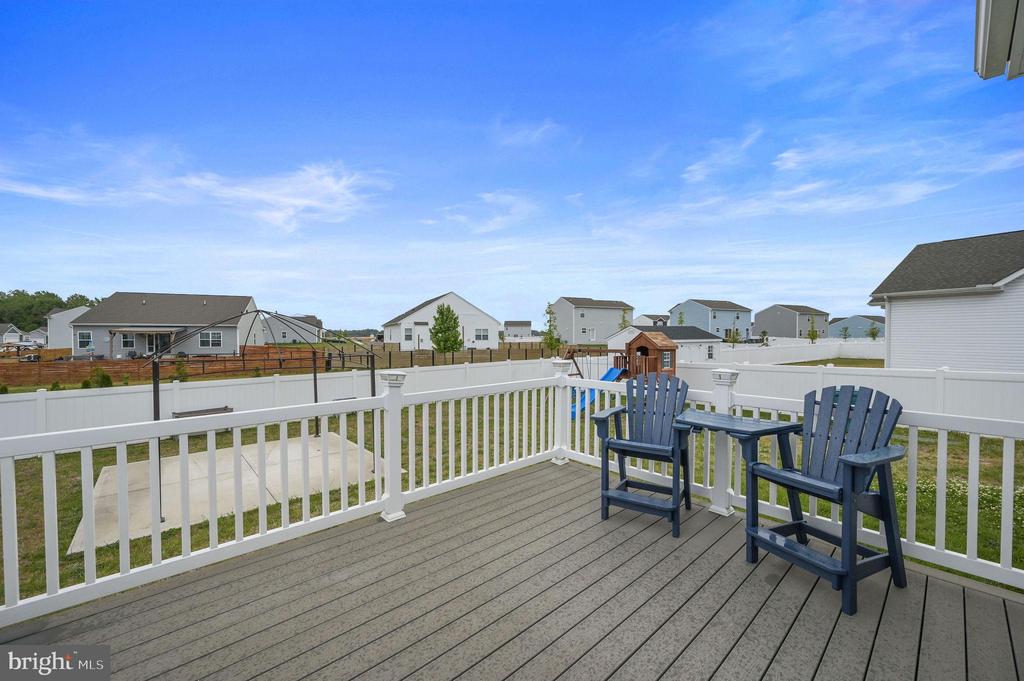
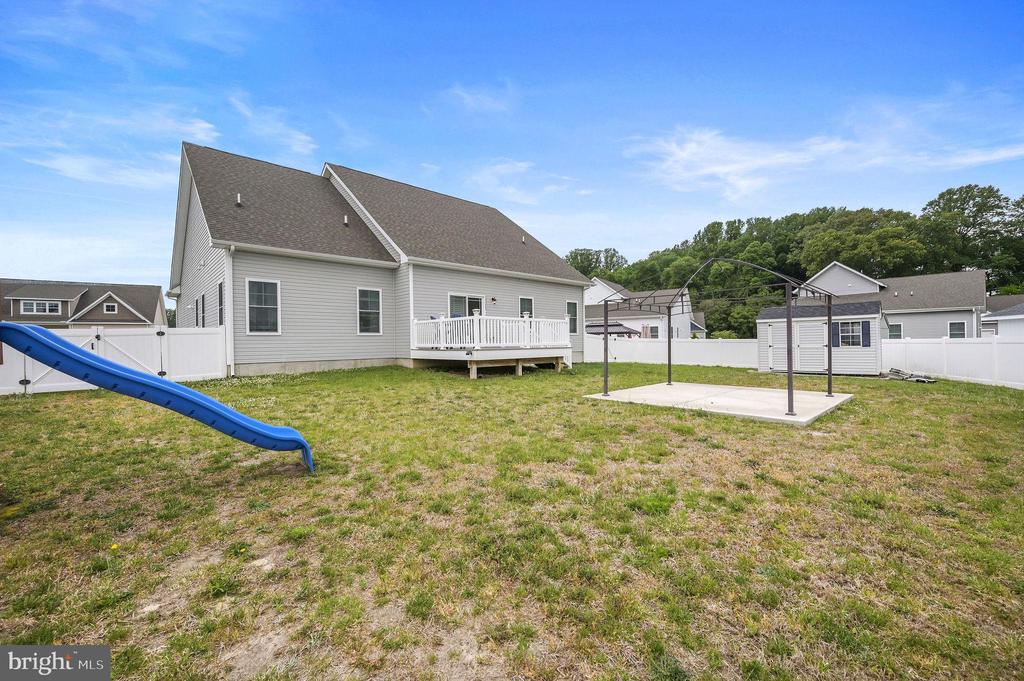
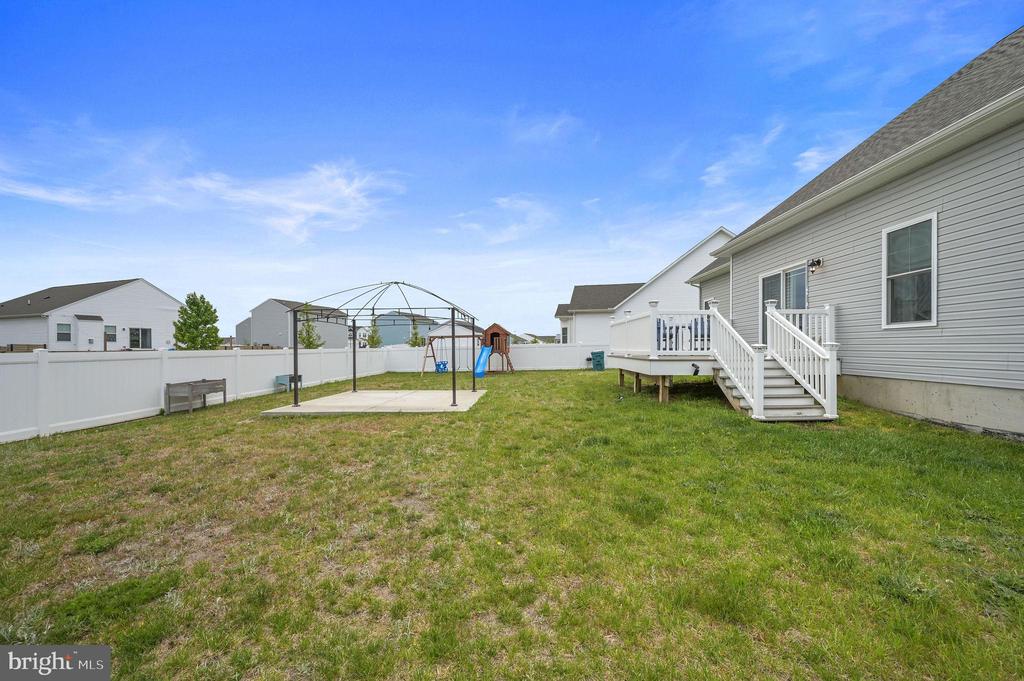
Enjoy indoor-outdoor living from front to back. The welcoming front porch was one of the owners' favorite spots to start the day with coffee, while the fully fenced backyard offers a privacy fence, spacious deck, and concrete patio area, creating the perfect setup for relaxing, entertaining, or enjoying your own private outdoor space.

Conveniently located in Felton with easy access to Route 13, Dover, local shopping, dining, and Delaware beaches, this home offers the balance of efficiency, comfort, and convenience today's buyers are looking for.

3
beds

2
baths

1,944 Sq.Ft. LIVING AREA

0.25 Acres lot

Charis Furrowh

Charis Furrowh

Features & Amenities

Interior

  • total bedrooms3
  • Total bathrooms2
  • full bathrooms2
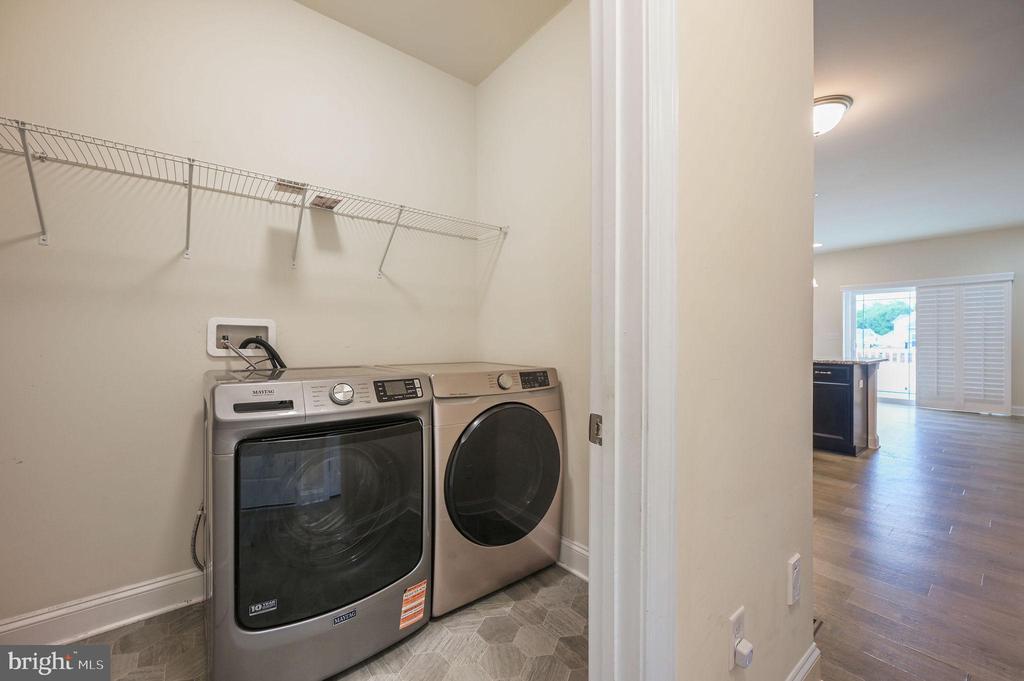
  • Laundry room Main Floor
  • APPLIANCES Central Vacuum, Dishwasher, Dryer, Microwave, Energy Efficient Appliances, Oven/Range - Electric, Washer
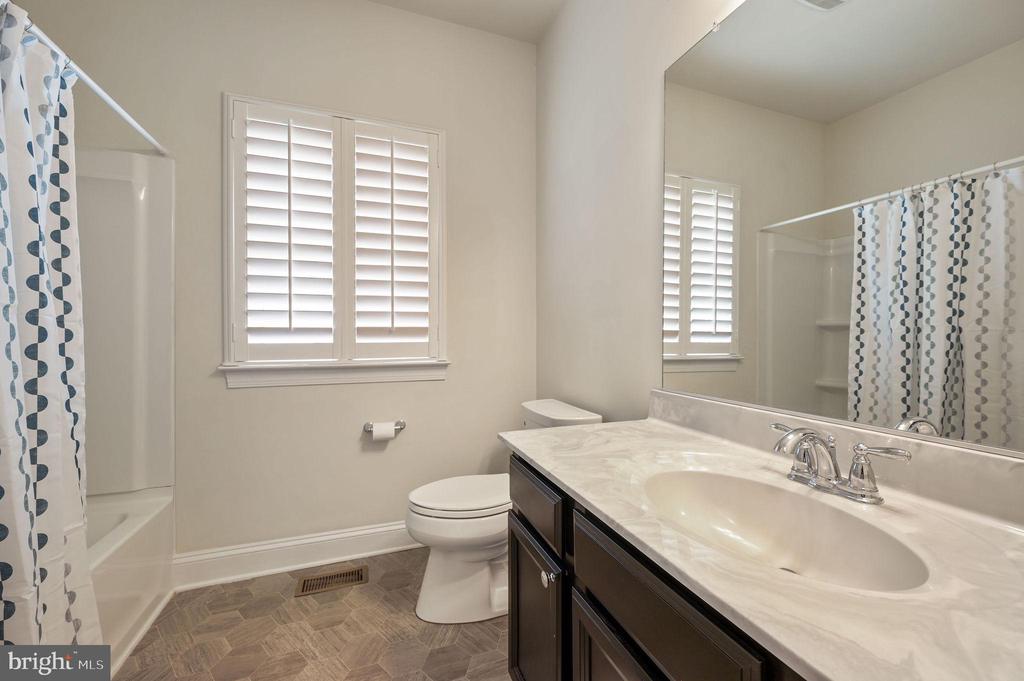
  • other interior Features Bathroom - Walk-In Shower, Bathroom - Tub Shower, Breakfast Area, Carpet, Central Vacuum, Combination Kitchen/Dining, Floor Plan - Open, Primary Bath(s), Pantry, Recessed Lighting

Area & Lot

  • Status Sold
  • Date Sold August 18, 2026
  • Living Area1,944 Sq.Ft.
  • Total Area1,944 Sq.Ft.
  • Lot Area0.25 Acres
  • MLS® IDDEKT2046916
  • TypeResidential
  • YEAR BUILT2021
  • NeighborhoodKent County
  • Architecture StylesRanch/Rambler
  • Elementary SchoolLAKE FOREST EAST
  • Middle SchoolCHIPMAN
  • High SchoolLAKE FOREST
  • School DistrictLAKE FOREST

Exterior

  • STORIES1
  • Garage Space2.0
  • water SourcePublic
  • PoolNo Pool
  • roofArchitectural Shingle
  • parkingAttached Garage, Driveway
  • HEAT TYPEForced Air
  • AIR CONDITIONINGCentral A/C
  • sewerPublic Sewer
  • SubstructureCrawl Space
  • Disability FeaturesNone
  • security FeaturesExterior Cameras
  • other exterior FeaturesPlay Equipment, Sidewalks

Financial

  • Sales Price$439,000
  • Real Estate Tax $1,344/yr
  • HOA $185/yr
  • Zoning AC

Kent County

Explore

Let’s Find Your Place Together

With professionalism, care, and local expertise, Furrowh Homes is ready to help you move confidently toward your next chapter.

Follow Me on Instagram